Make this 20x20 exhibit your own.
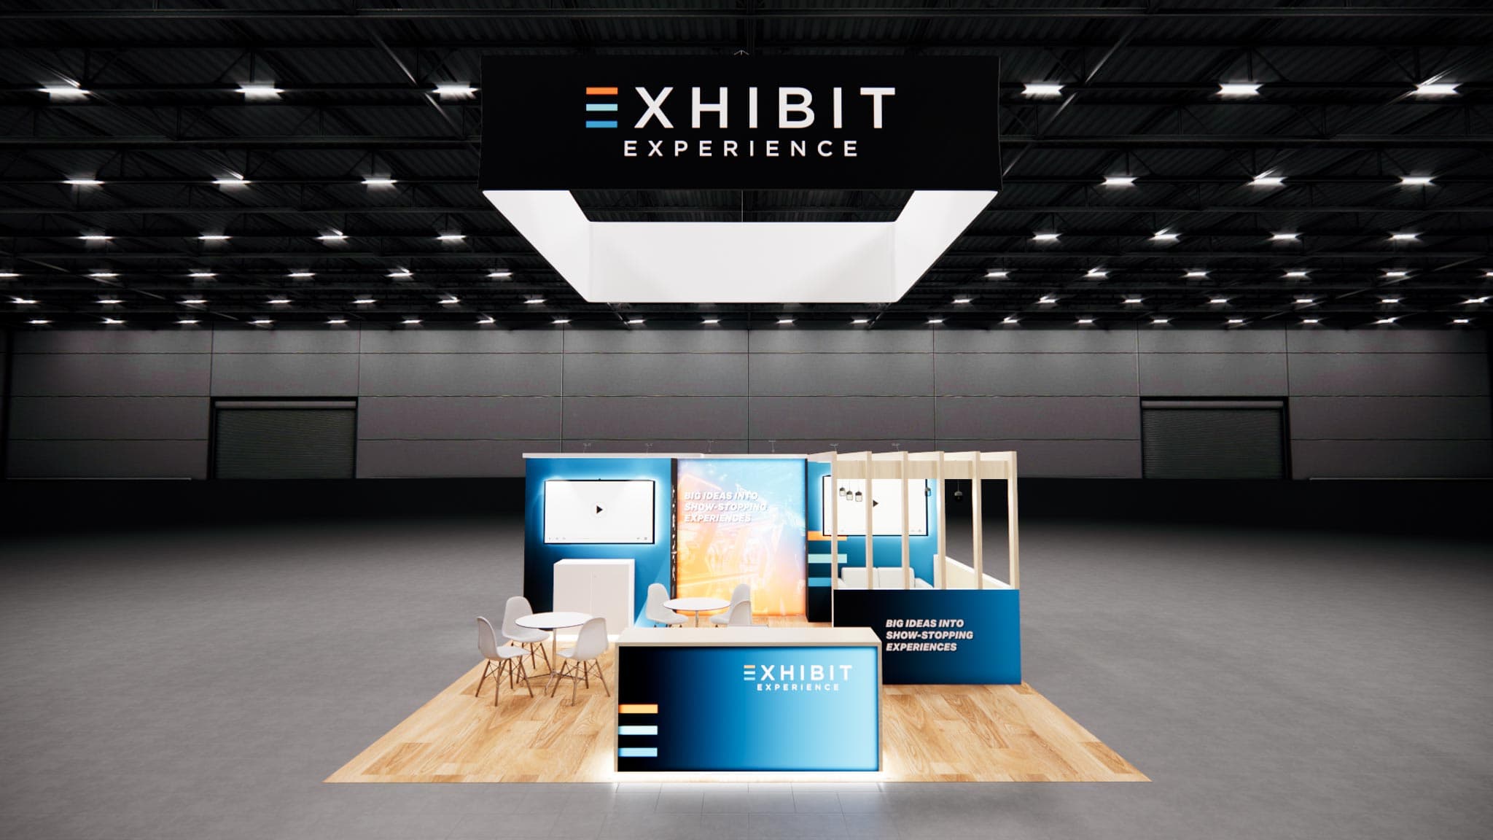
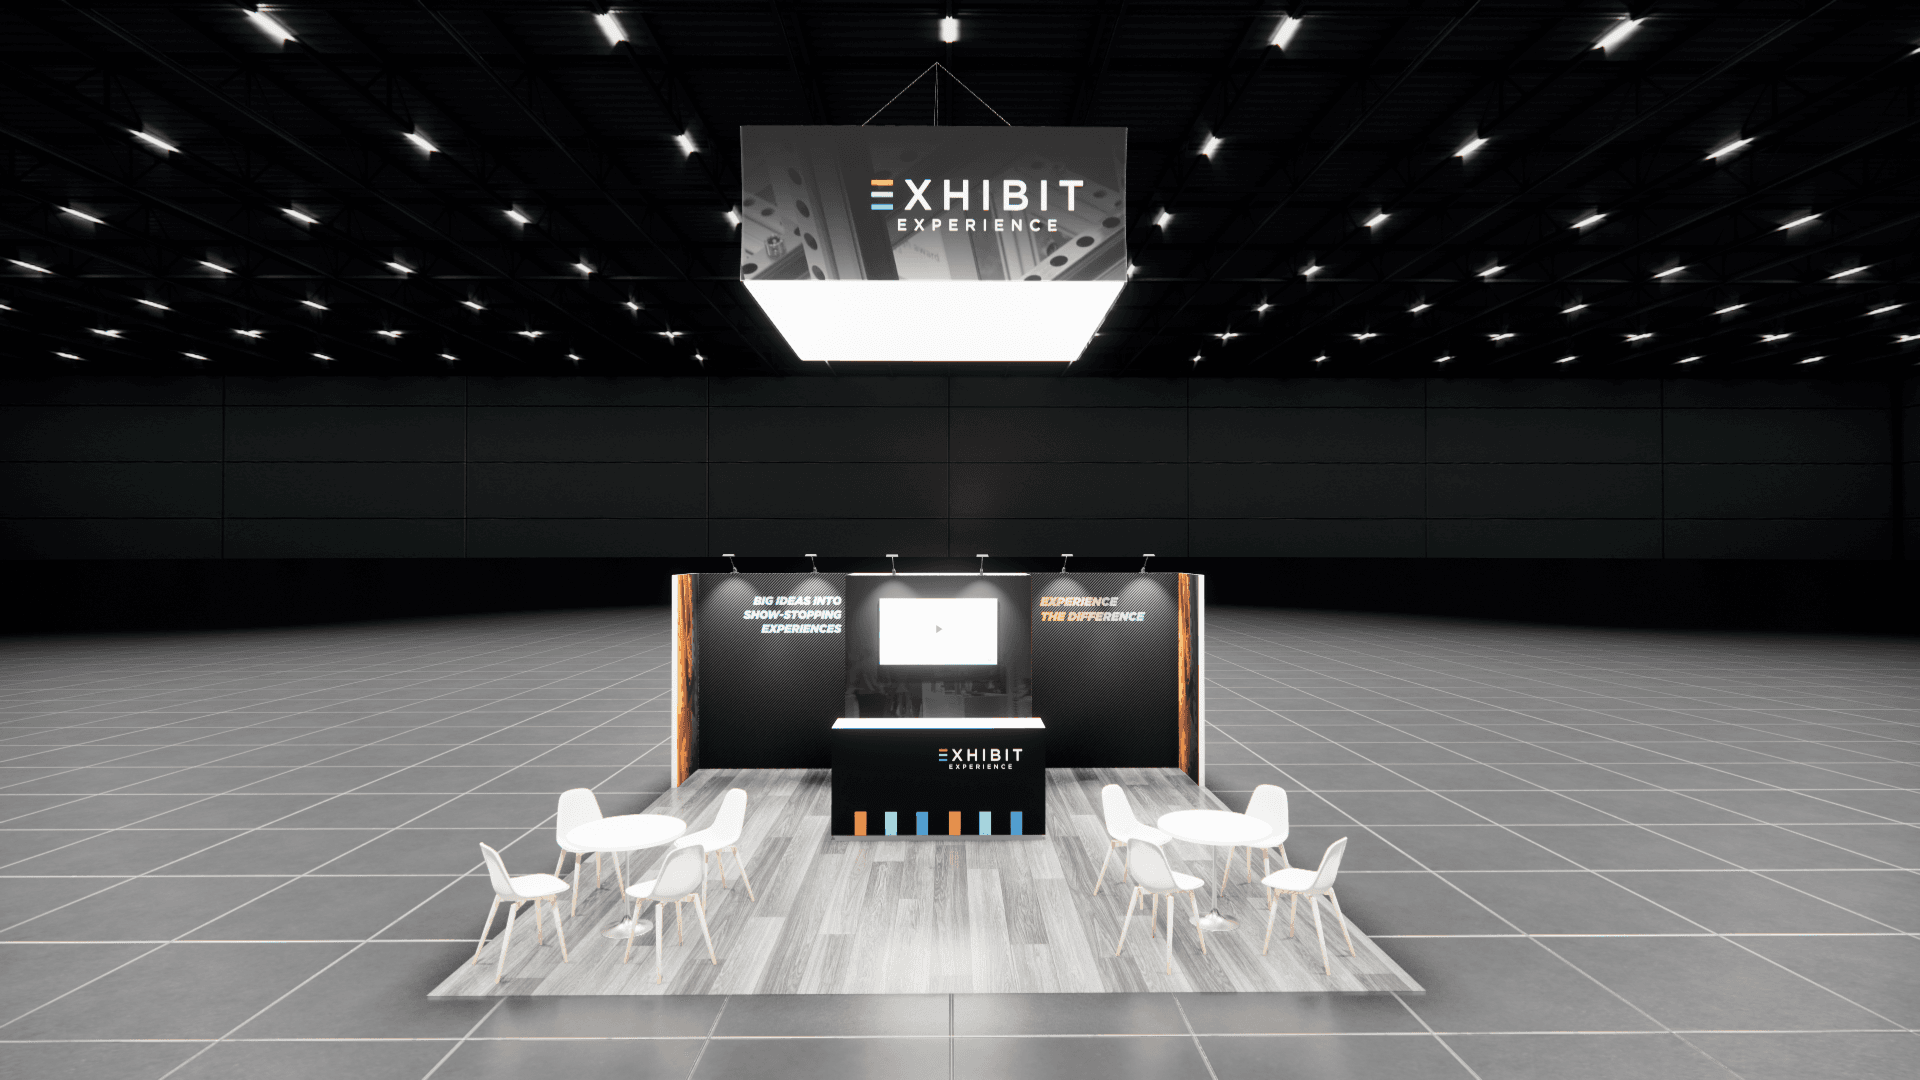
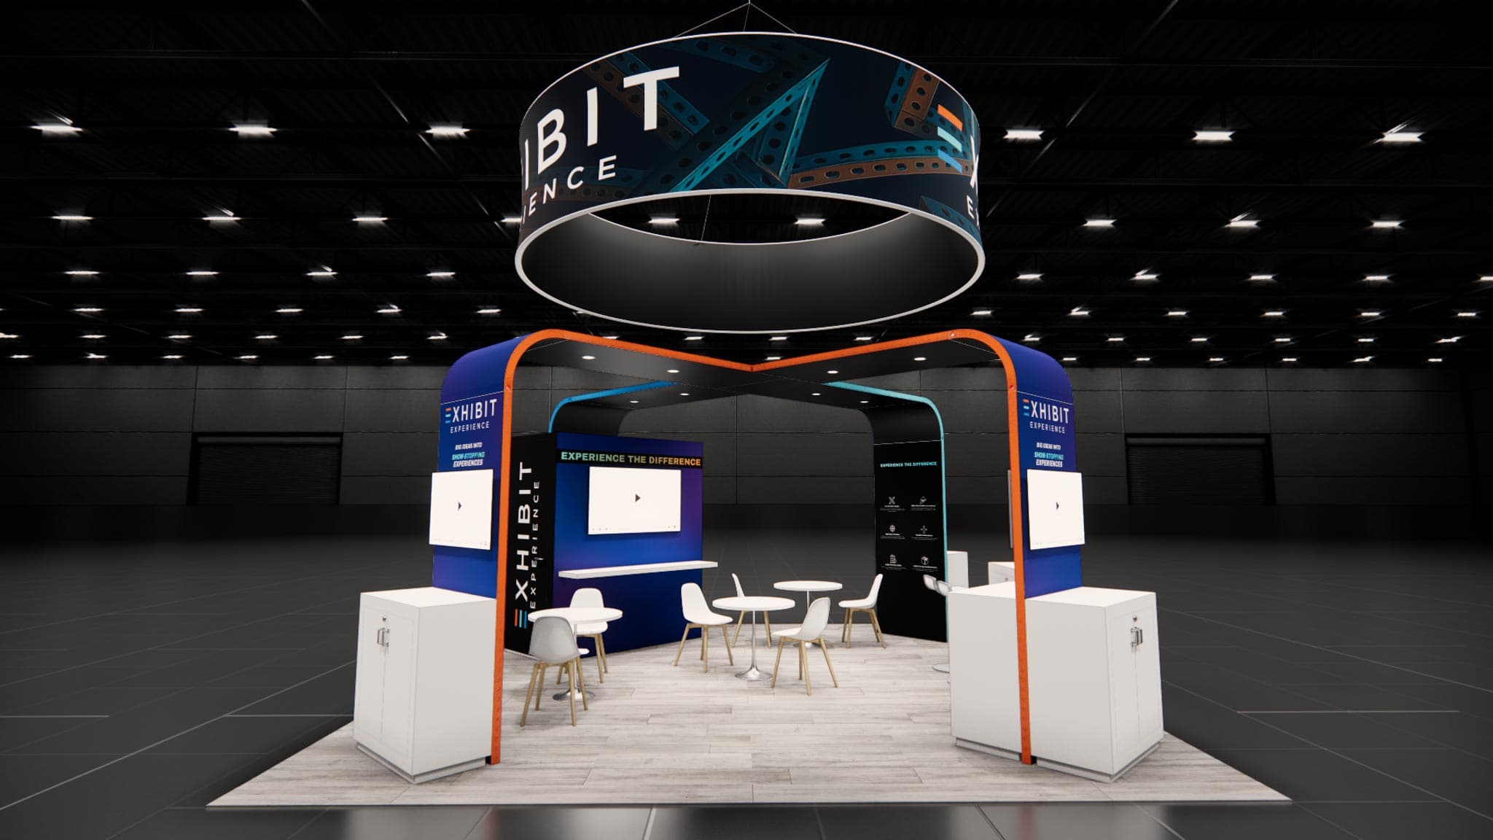
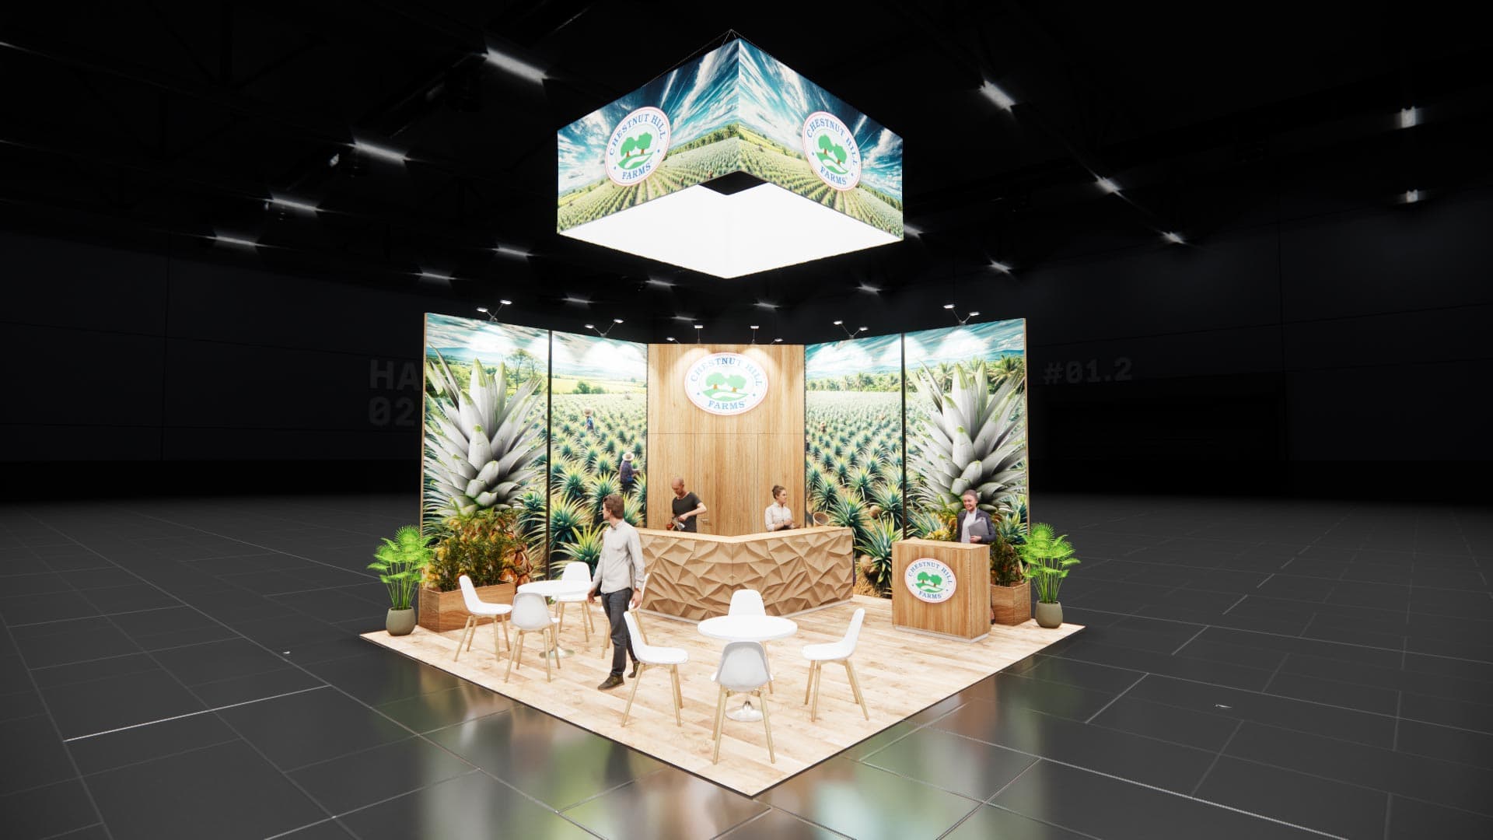
This 20x20 island layout is built around large graphic mural walls and a custom geometric reception counter that anchors the space. An overhead hanging sign ensures high visibility across the show floor, while the open floor plan encourages attendee flow. The design incorporates wood-textured flooring, café-style tables with white chairs for casual meetings, and abundant greenery to create a welcoming, natural atmosphere. Our turnkey rental service covers the complete build, including custom-printed graphics tailored to your brand identity. We handle shipping directly to the Miami Convention Center, along with full installation and dismantle labor. The rental package can be adjusted with different furniture, monitors, or lighting options to fit your specific trade show goals.
Every proposal is tailored to your event, audience, brand standards, and required services.
Exhibit designs can be adapted to your brand and show requirements. Final availability, configuration, services, schedule, and project terms are confirmed in your quote.
5 exhibit views
Explore the concept, then work with our team to tailor it to your brand and event goals.
Built around your event.
- Footprint
- 20x20
- Exhibit style
- 20x20 Exhibit Rentals
- Branding and graphics
- Customized for your brand
- Experience planning
- Tailored around your products, audience, and goals
- Project consultation
- Request a Quote